BACK TO PROJECTS

CONCEPT PROJECT · FICTIONAL WORK

FRAME STUDY C-01

프레임 스터디 C-01

A study of spatial order through frames, openings, material transitions, and measured light.

프레임과 개구부, 재료의 전환, 절제된 빛을 통해 공간의 질서를 읽는 가상 건축 스터디입니다.

Project detail main image — Concept Project / Stock Architectural Imagery / Not Client Work

The project is presented as a sequence of spatial, material, and drawing studies rather than as built client work.

HOME main image — Concept Project / Stock Architectural Imagery / Not Client Work
Secondary exterior — Concept Project / Stock Architectural Imagery / Not Client Work
Wide interior spatial opening — Concept Project / Stock Architectural Imagery / Not Client Work
Exterior opening detail — Concept Project / Stock Architectural Imagery / Not Client Work
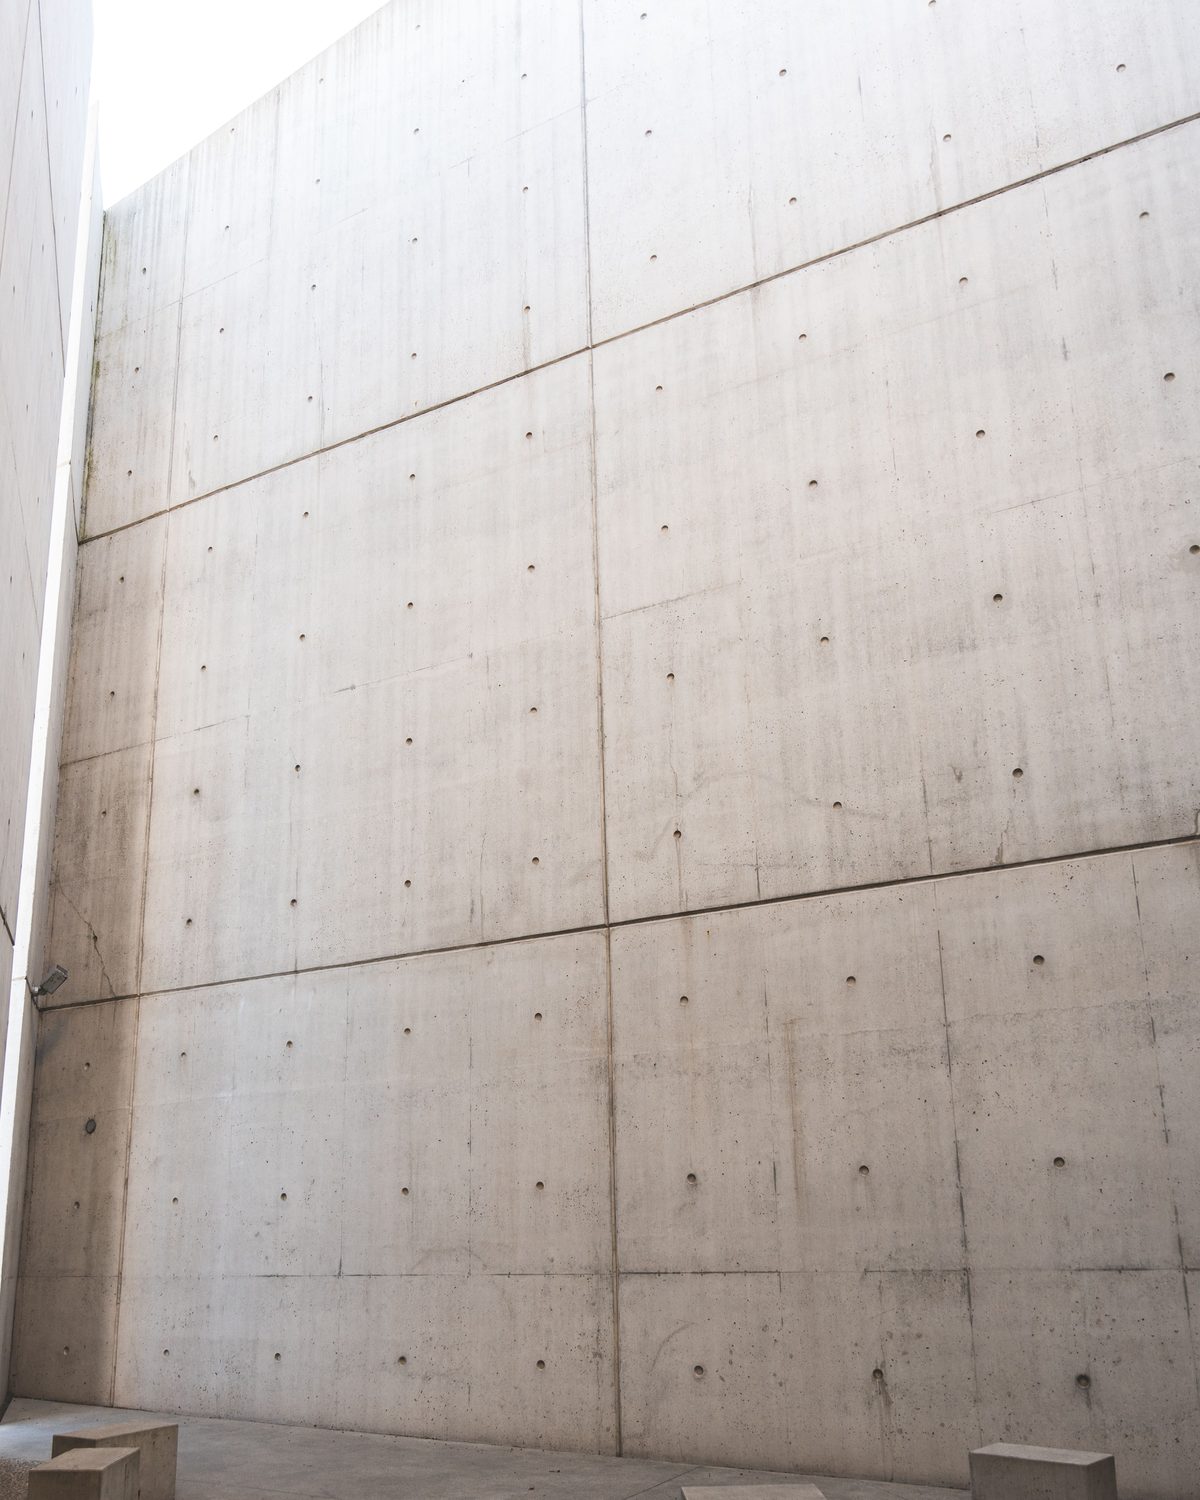
Material and wall detail — Concept Project / Stock Architectural Imagery / Not Client Work
Interior opening card — Concept Project / Stock Architectural Imagery / Not Client Work
Project detail secondary image — Concept Project / Stock Architectural Imagery / Not Client Work
Material evidence — Concept Project / Stock Architectural Imagery / Not Client Work
Opening and structural detail — Concept Project / Stock Architectural Imagery / Not Client Work
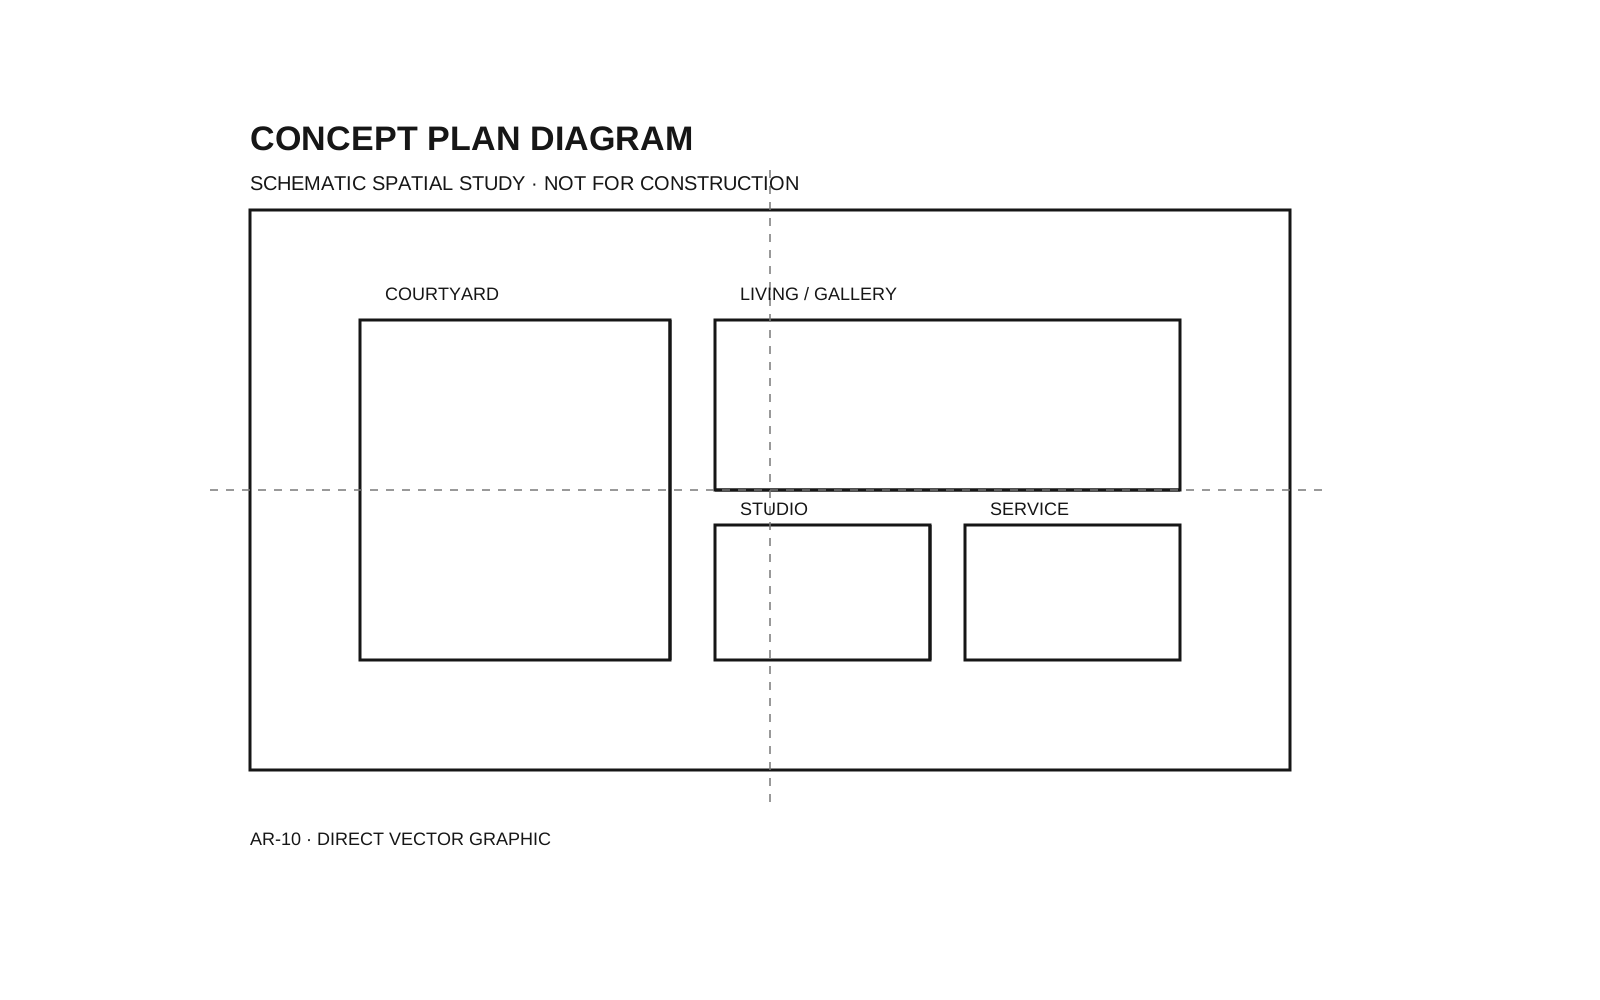
Concept plan diagram — schematic spatial study, not for construction
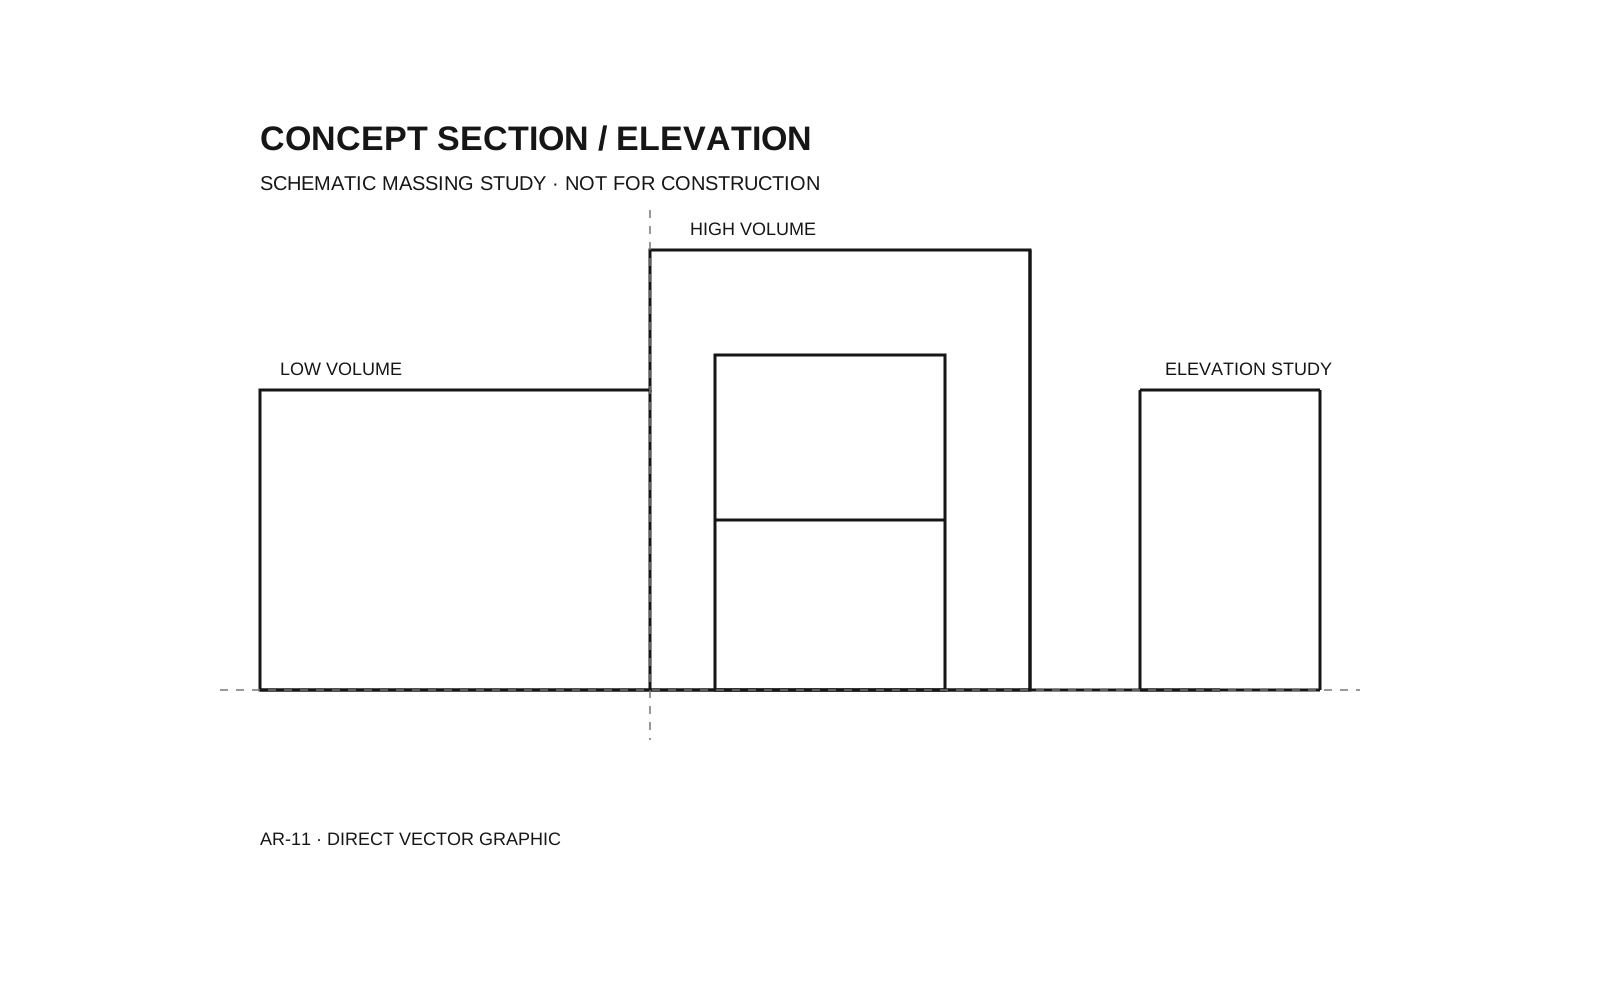
Concept section and elevation — schematic massing study, not for construction